Kitchens / Custom cabinetry
01 / Kitchens
Life gathers here.
Room to create. Space to connect.
A kitchen with you at its heart.
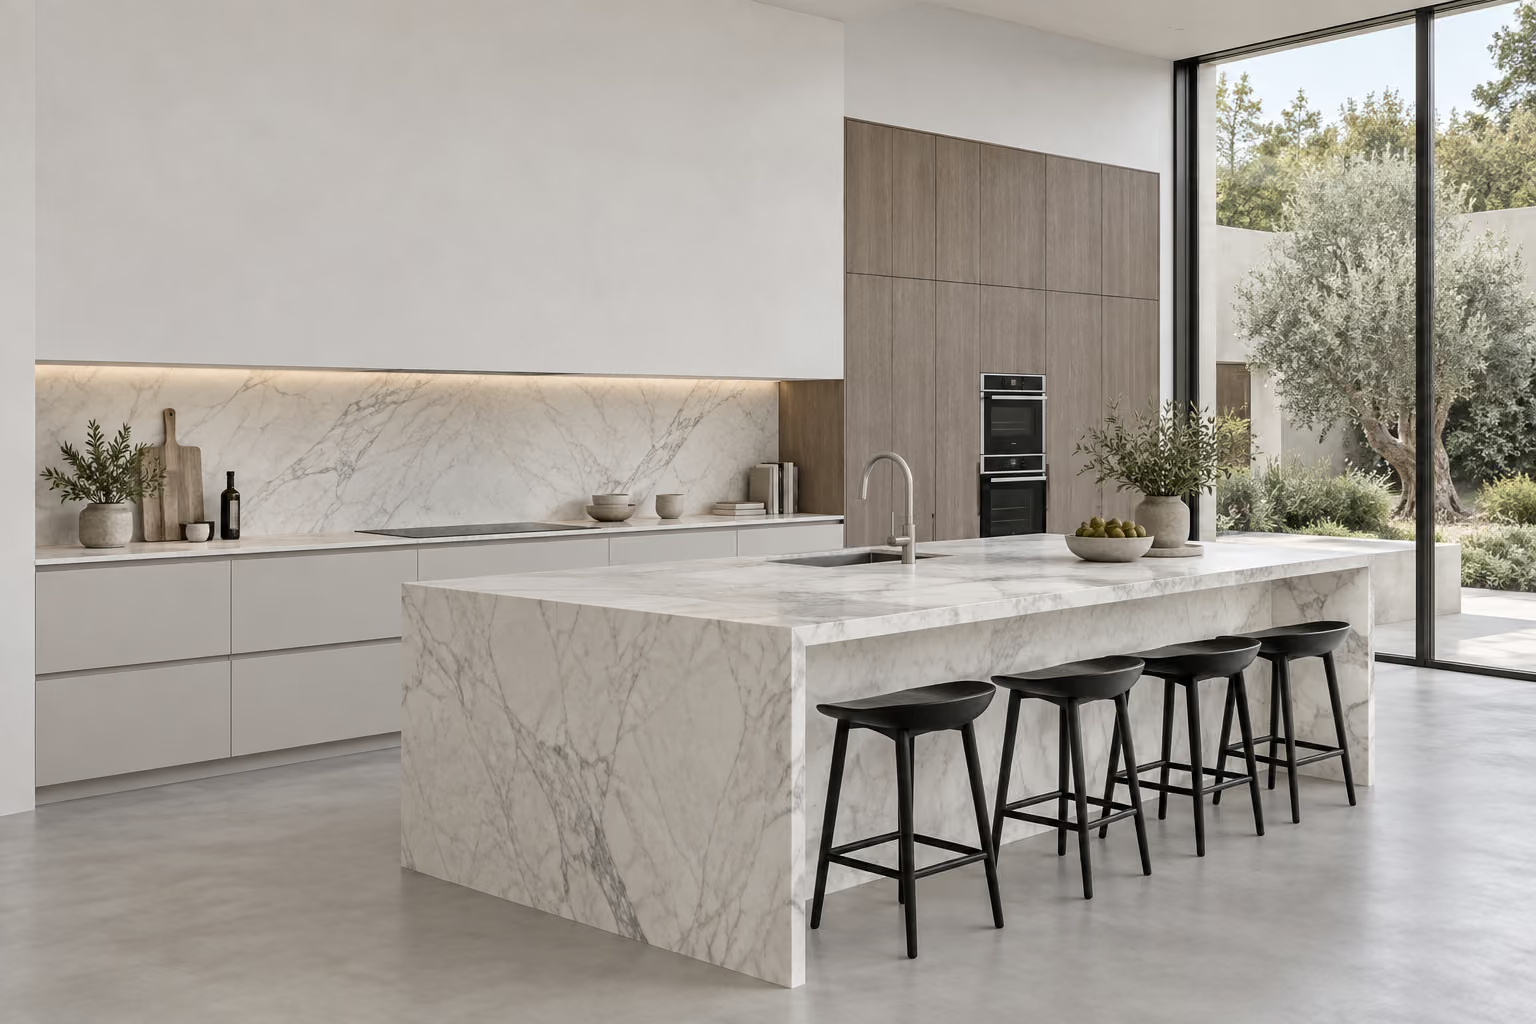
Kitchen & custom cabinetryAI concept study

Architecture. Interiors. Possibility.
HY / 01How a room feels. How a day flows.
We bring the whole picture into focus.
01 / Kitchens
Room to create. Space to connect.
A kitchen with you at its heart.
02 / Bathrooms
A private retreat.
Considered down to the last detail.

The difference is in the detail.
Good design is more than what you see.
It's everything that feels right.
03 / Closets
A place for the everyday.
And everything that makes it yours.

04 / Outdoor living
The feeling of home.
With a little more sky.

The possibilities
AI-generated concept studies.
Explorations in form, light and material.
4 concept studies
Kitchens / Custom cabinetry
Bathrooms / Interior design
Closets / Custom storage
Decks / Outdoor living
The studio
HY / 02HY Arch Design brings architecture, interiors and custom details into one considered conversation.
We begin with how you live. Then we explore the layout, materials and proportions that make a space your own.
Let's talk about your spaceResidential design, interior planning, kitchens, bathrooms and outdoor living. Connected by a clear idea of how each space should feel and function.
Storage, cabinetry and millwork considered as part of the architecture. From the overall proportions to the details you touch every day.
Explore a space before it takes shape. Design studies and visual presentations bring layouts, material choices and ideas into focus.
Thoughtful layouts for product displays, client-facing spaces and everyday work. Planning that connects presentation with practical use.
Start a conversation